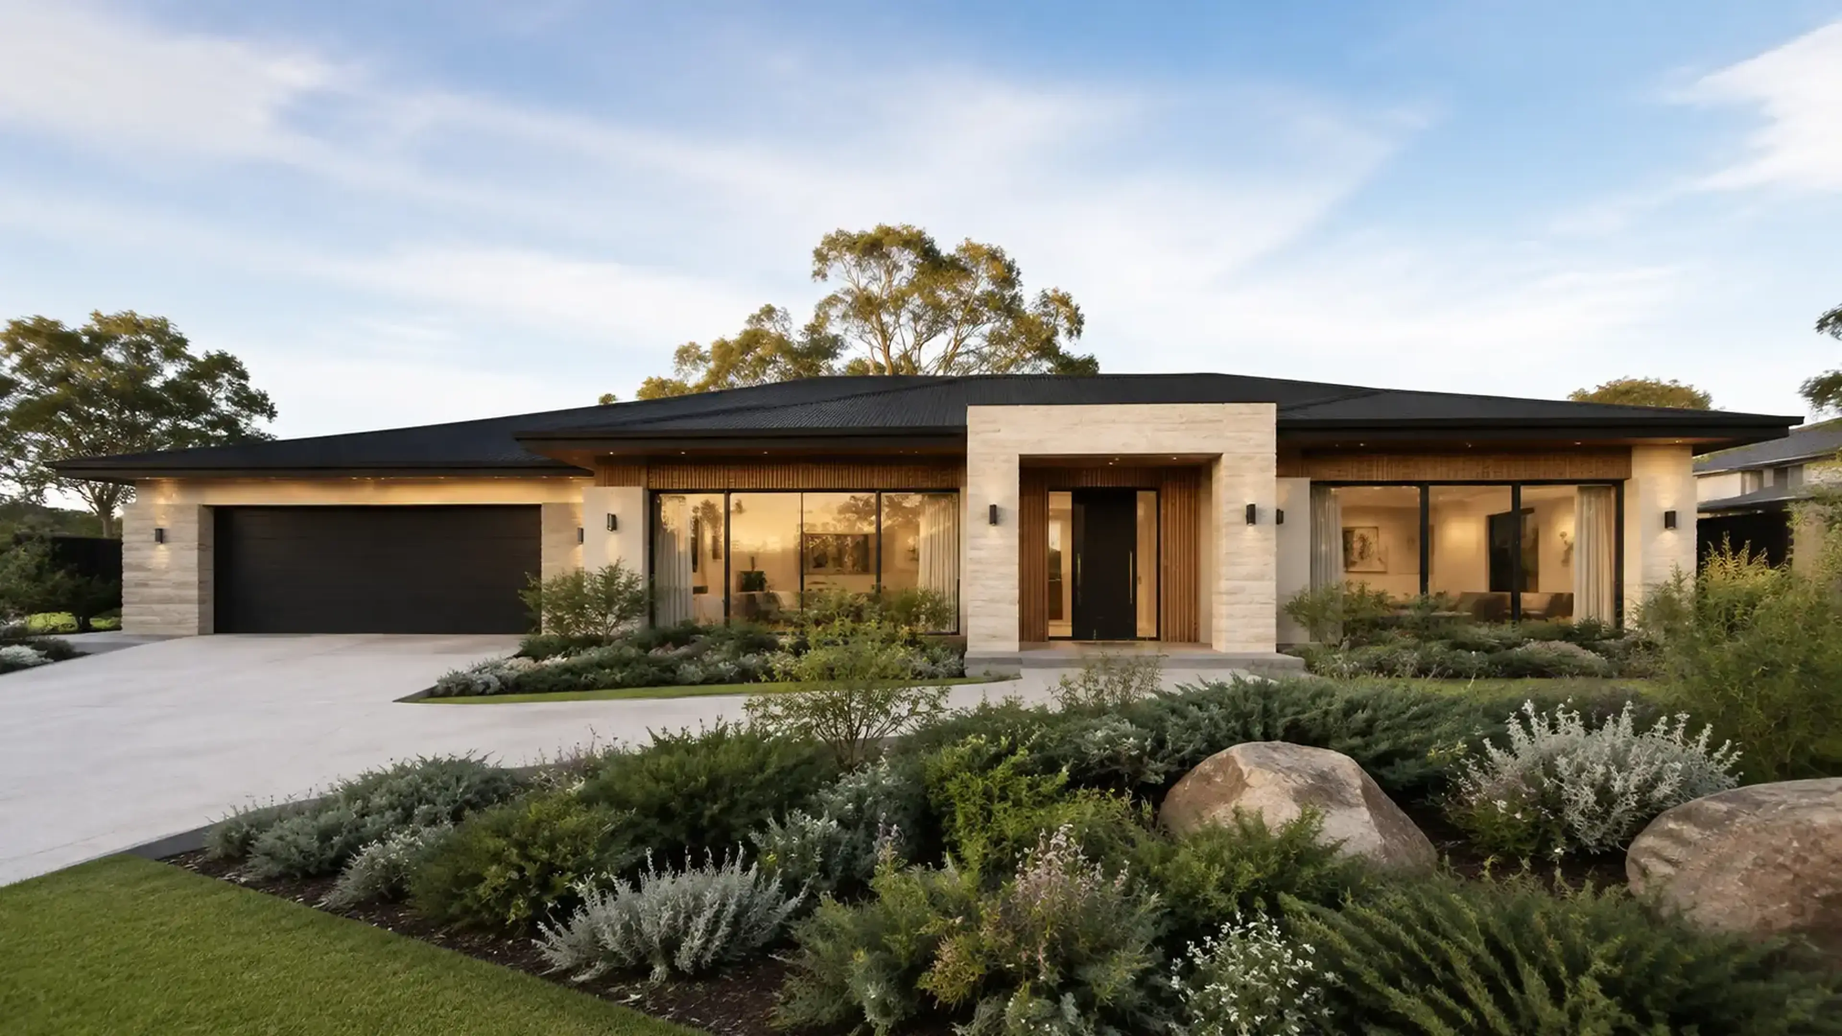
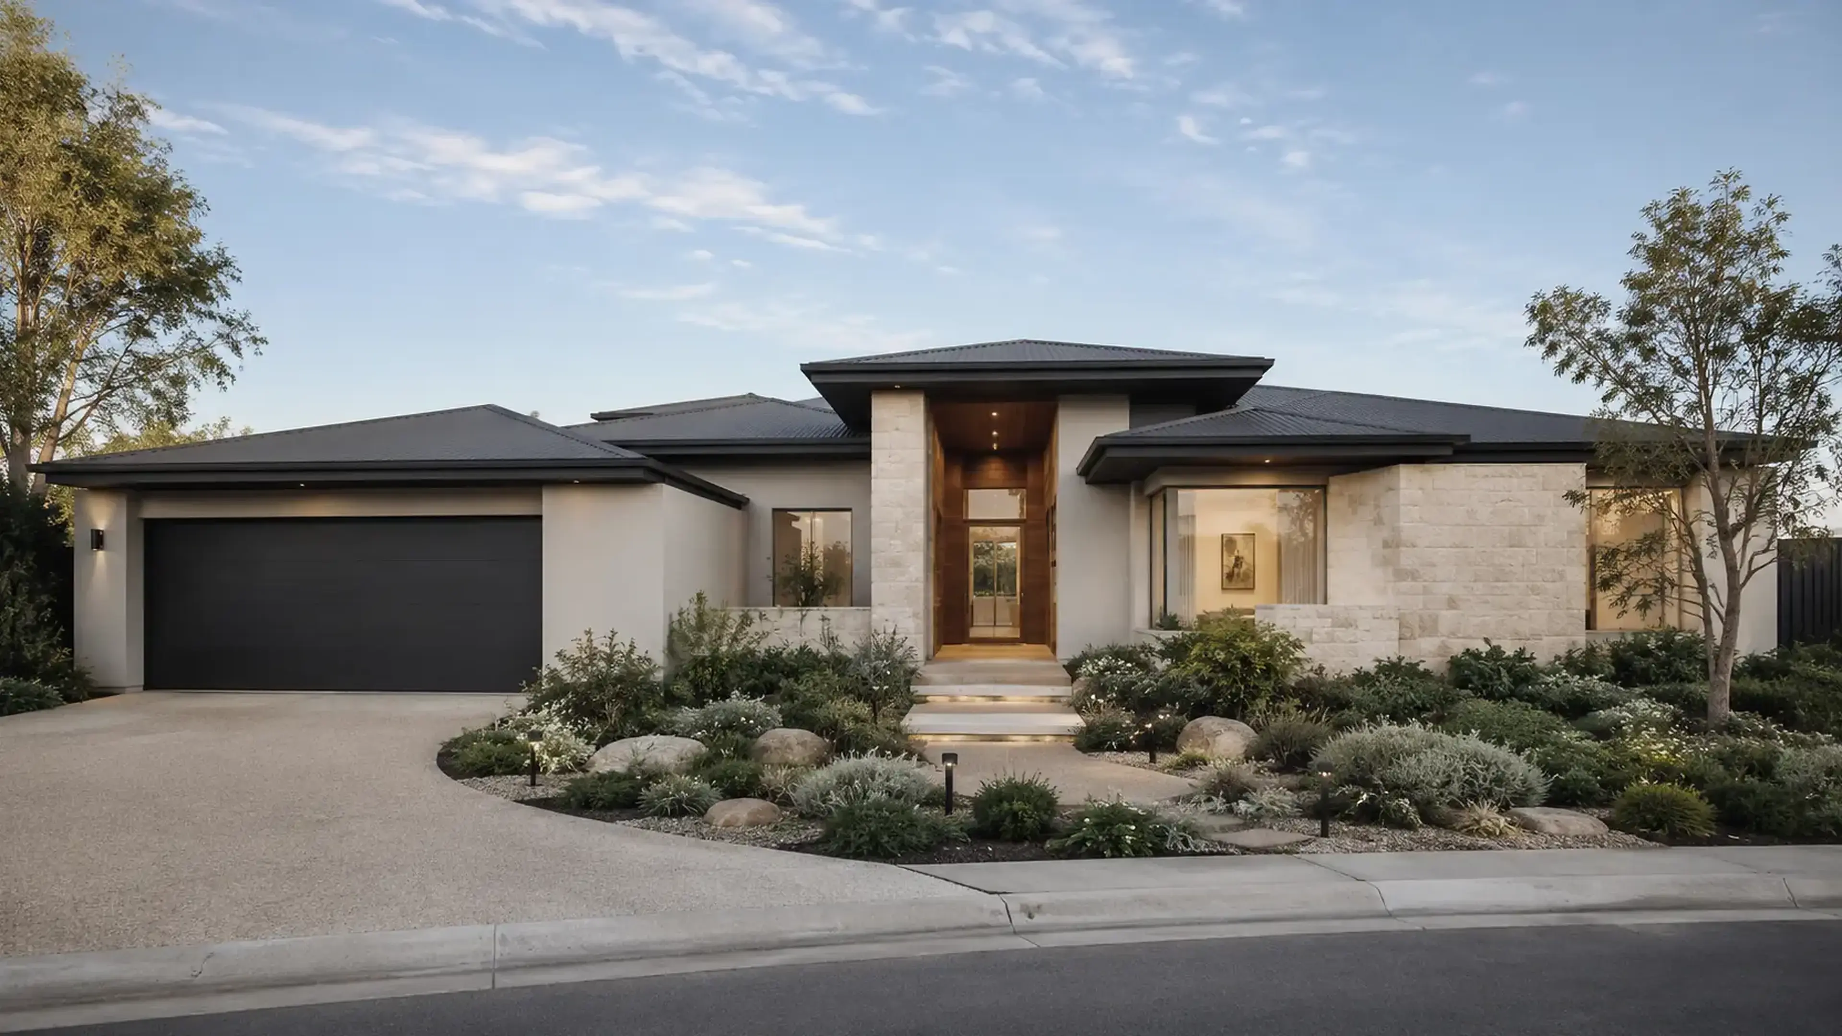
Start with the life you want to live, then choose the space around it.
Haven 205 delivers four-bedroom efficiency, Haven 222 adds a separate study and theatre, and the larger Haven 236 expands to 304.40 m² with a theatre, study, butler’s pantry and 13.30 m² alfresco.
Choose your design
Compare all three Haven plans.
Open a design to see its story, accommodation, zoning concept, key features and block-suitability guidance.
Concept area208.50 m² · 22.44 sq266.80 m² · 28.72 sq304.40 m² · 32.77 sq
Bedrooms444
Bathrooms22 + powder2 + powder
Garage2 cars2 cars2 cars
Extra livingStudy nookStudy + theatreStudy + theatre
Not sure which Haven fits?
We’ll help match the plan to your family and your block.
Share your suburb, block dimensions and the spaces your family needs most. We’ll help you compare the concepts before any site-specific design work begins.

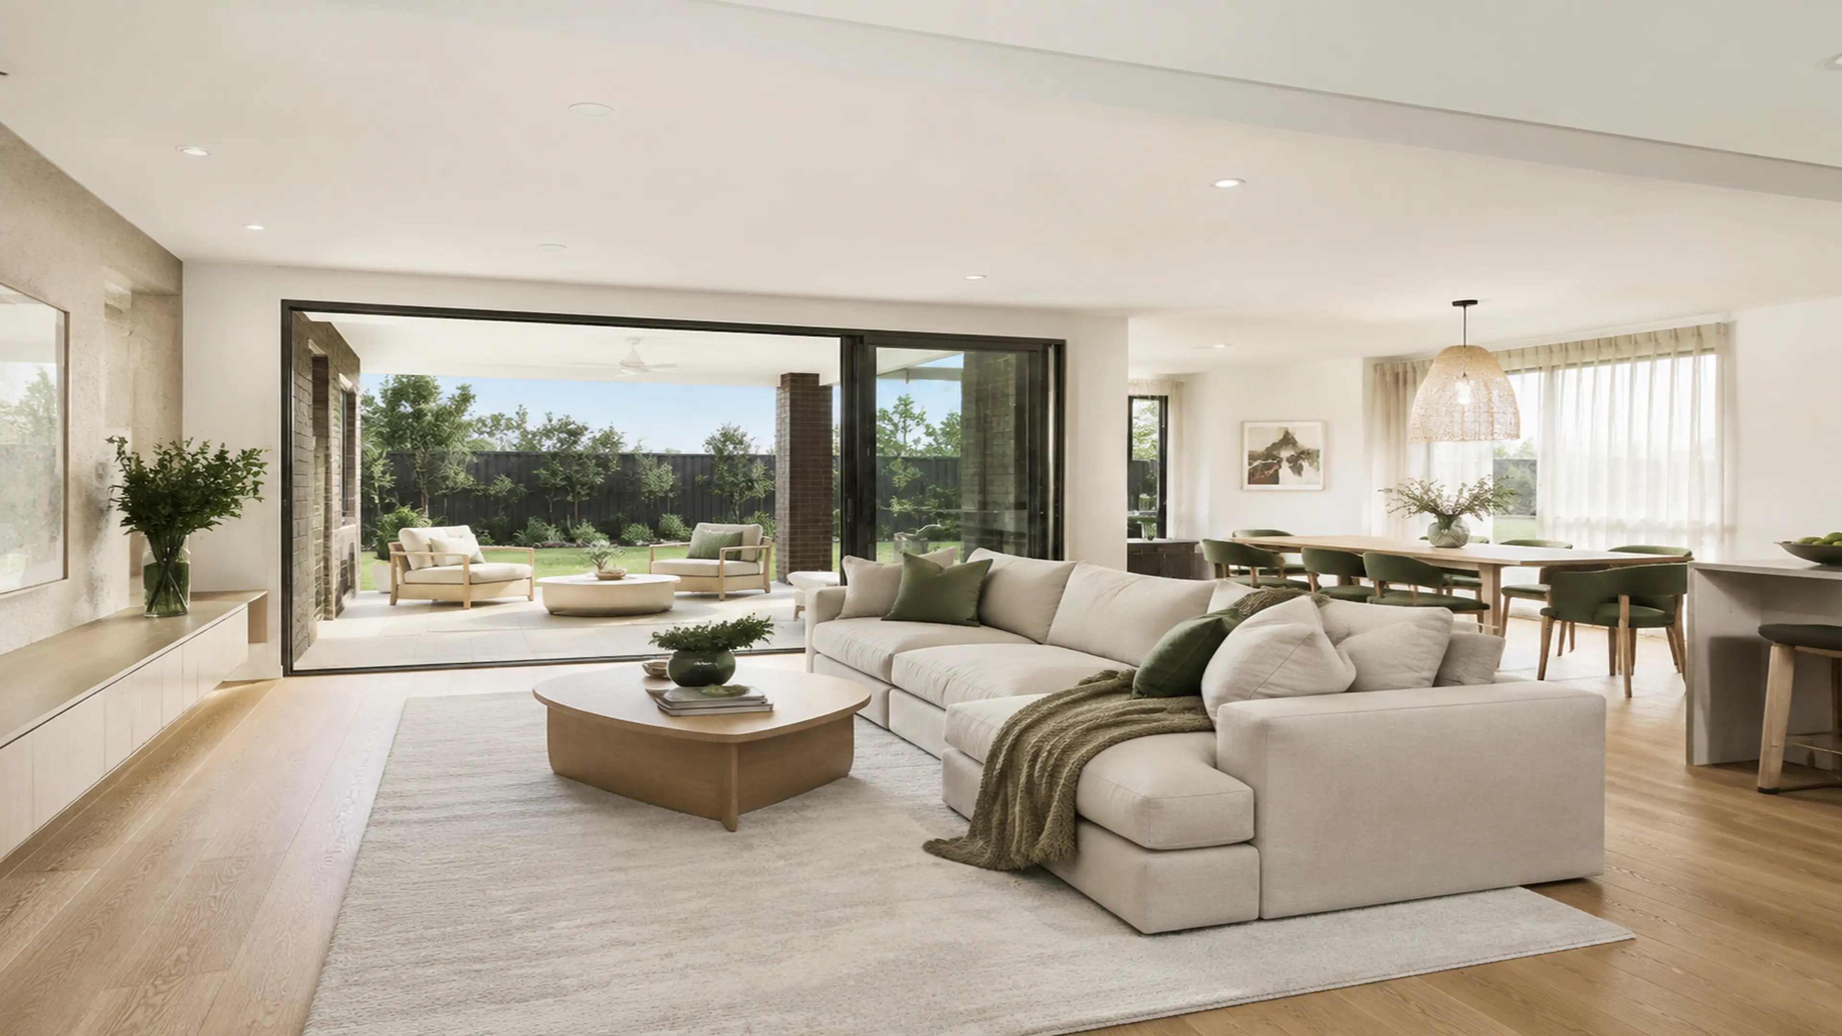
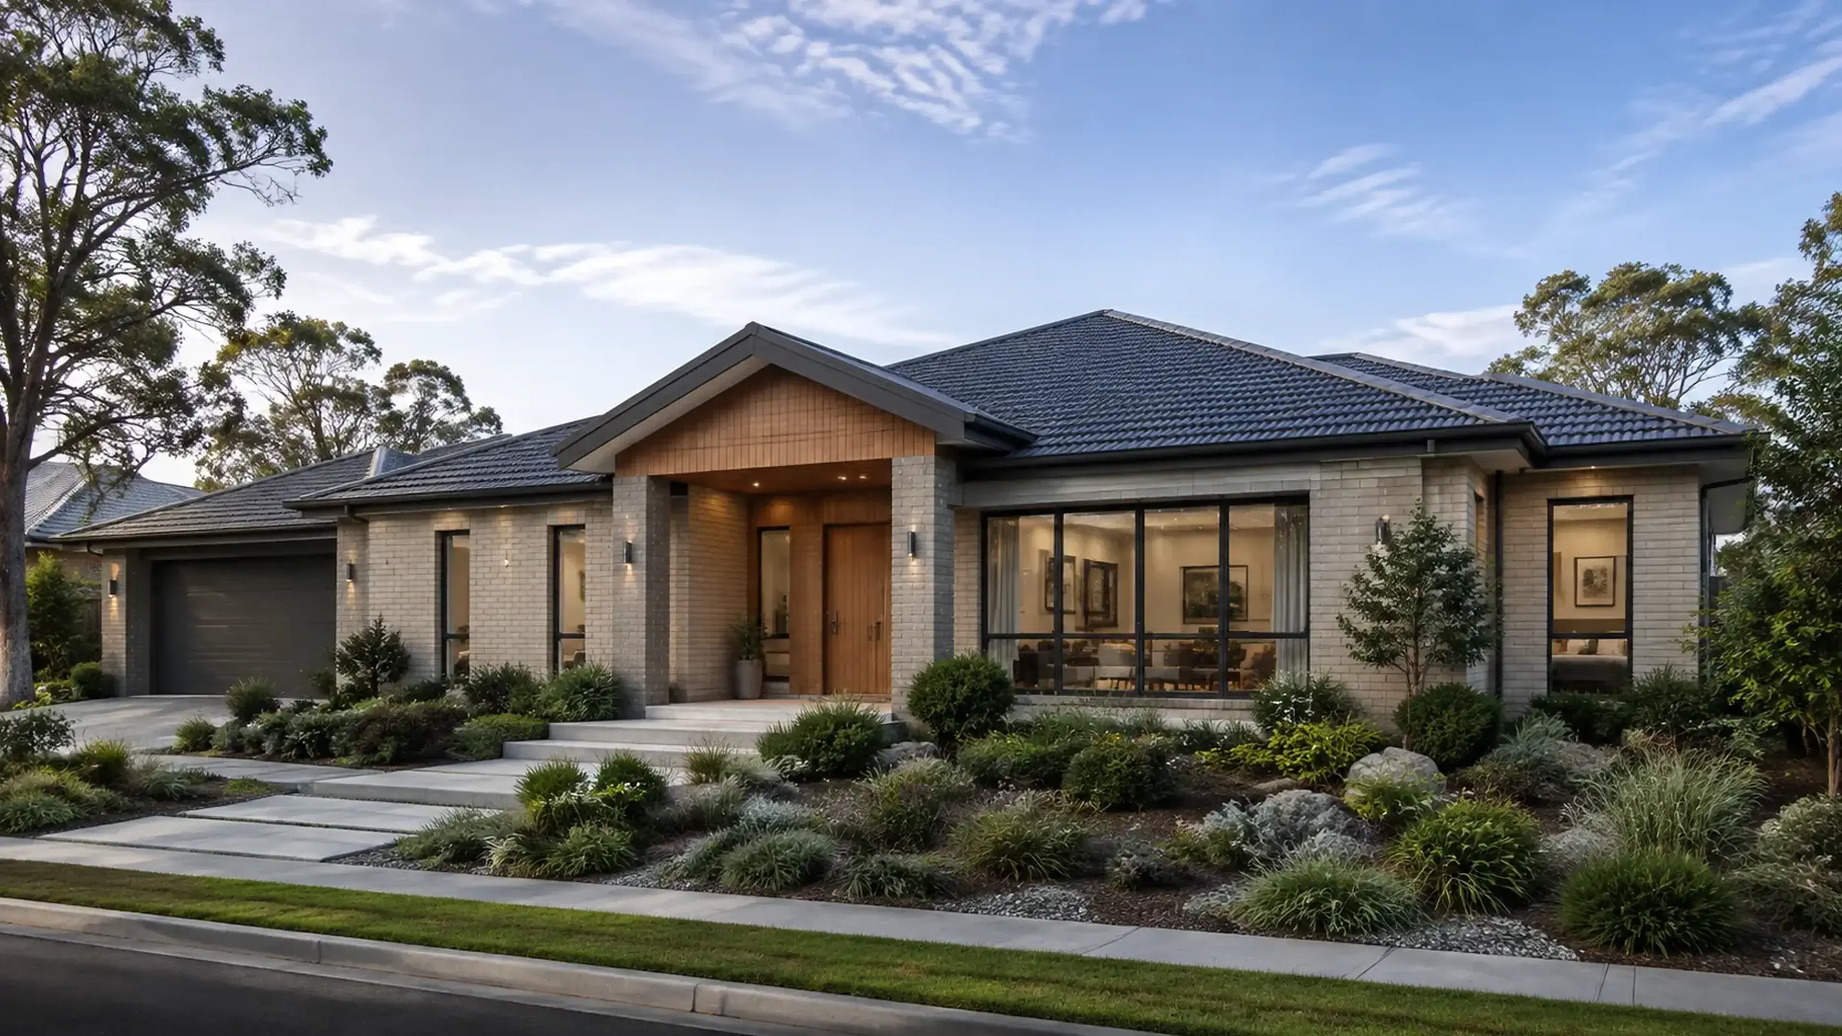 Single storey · H205-S23