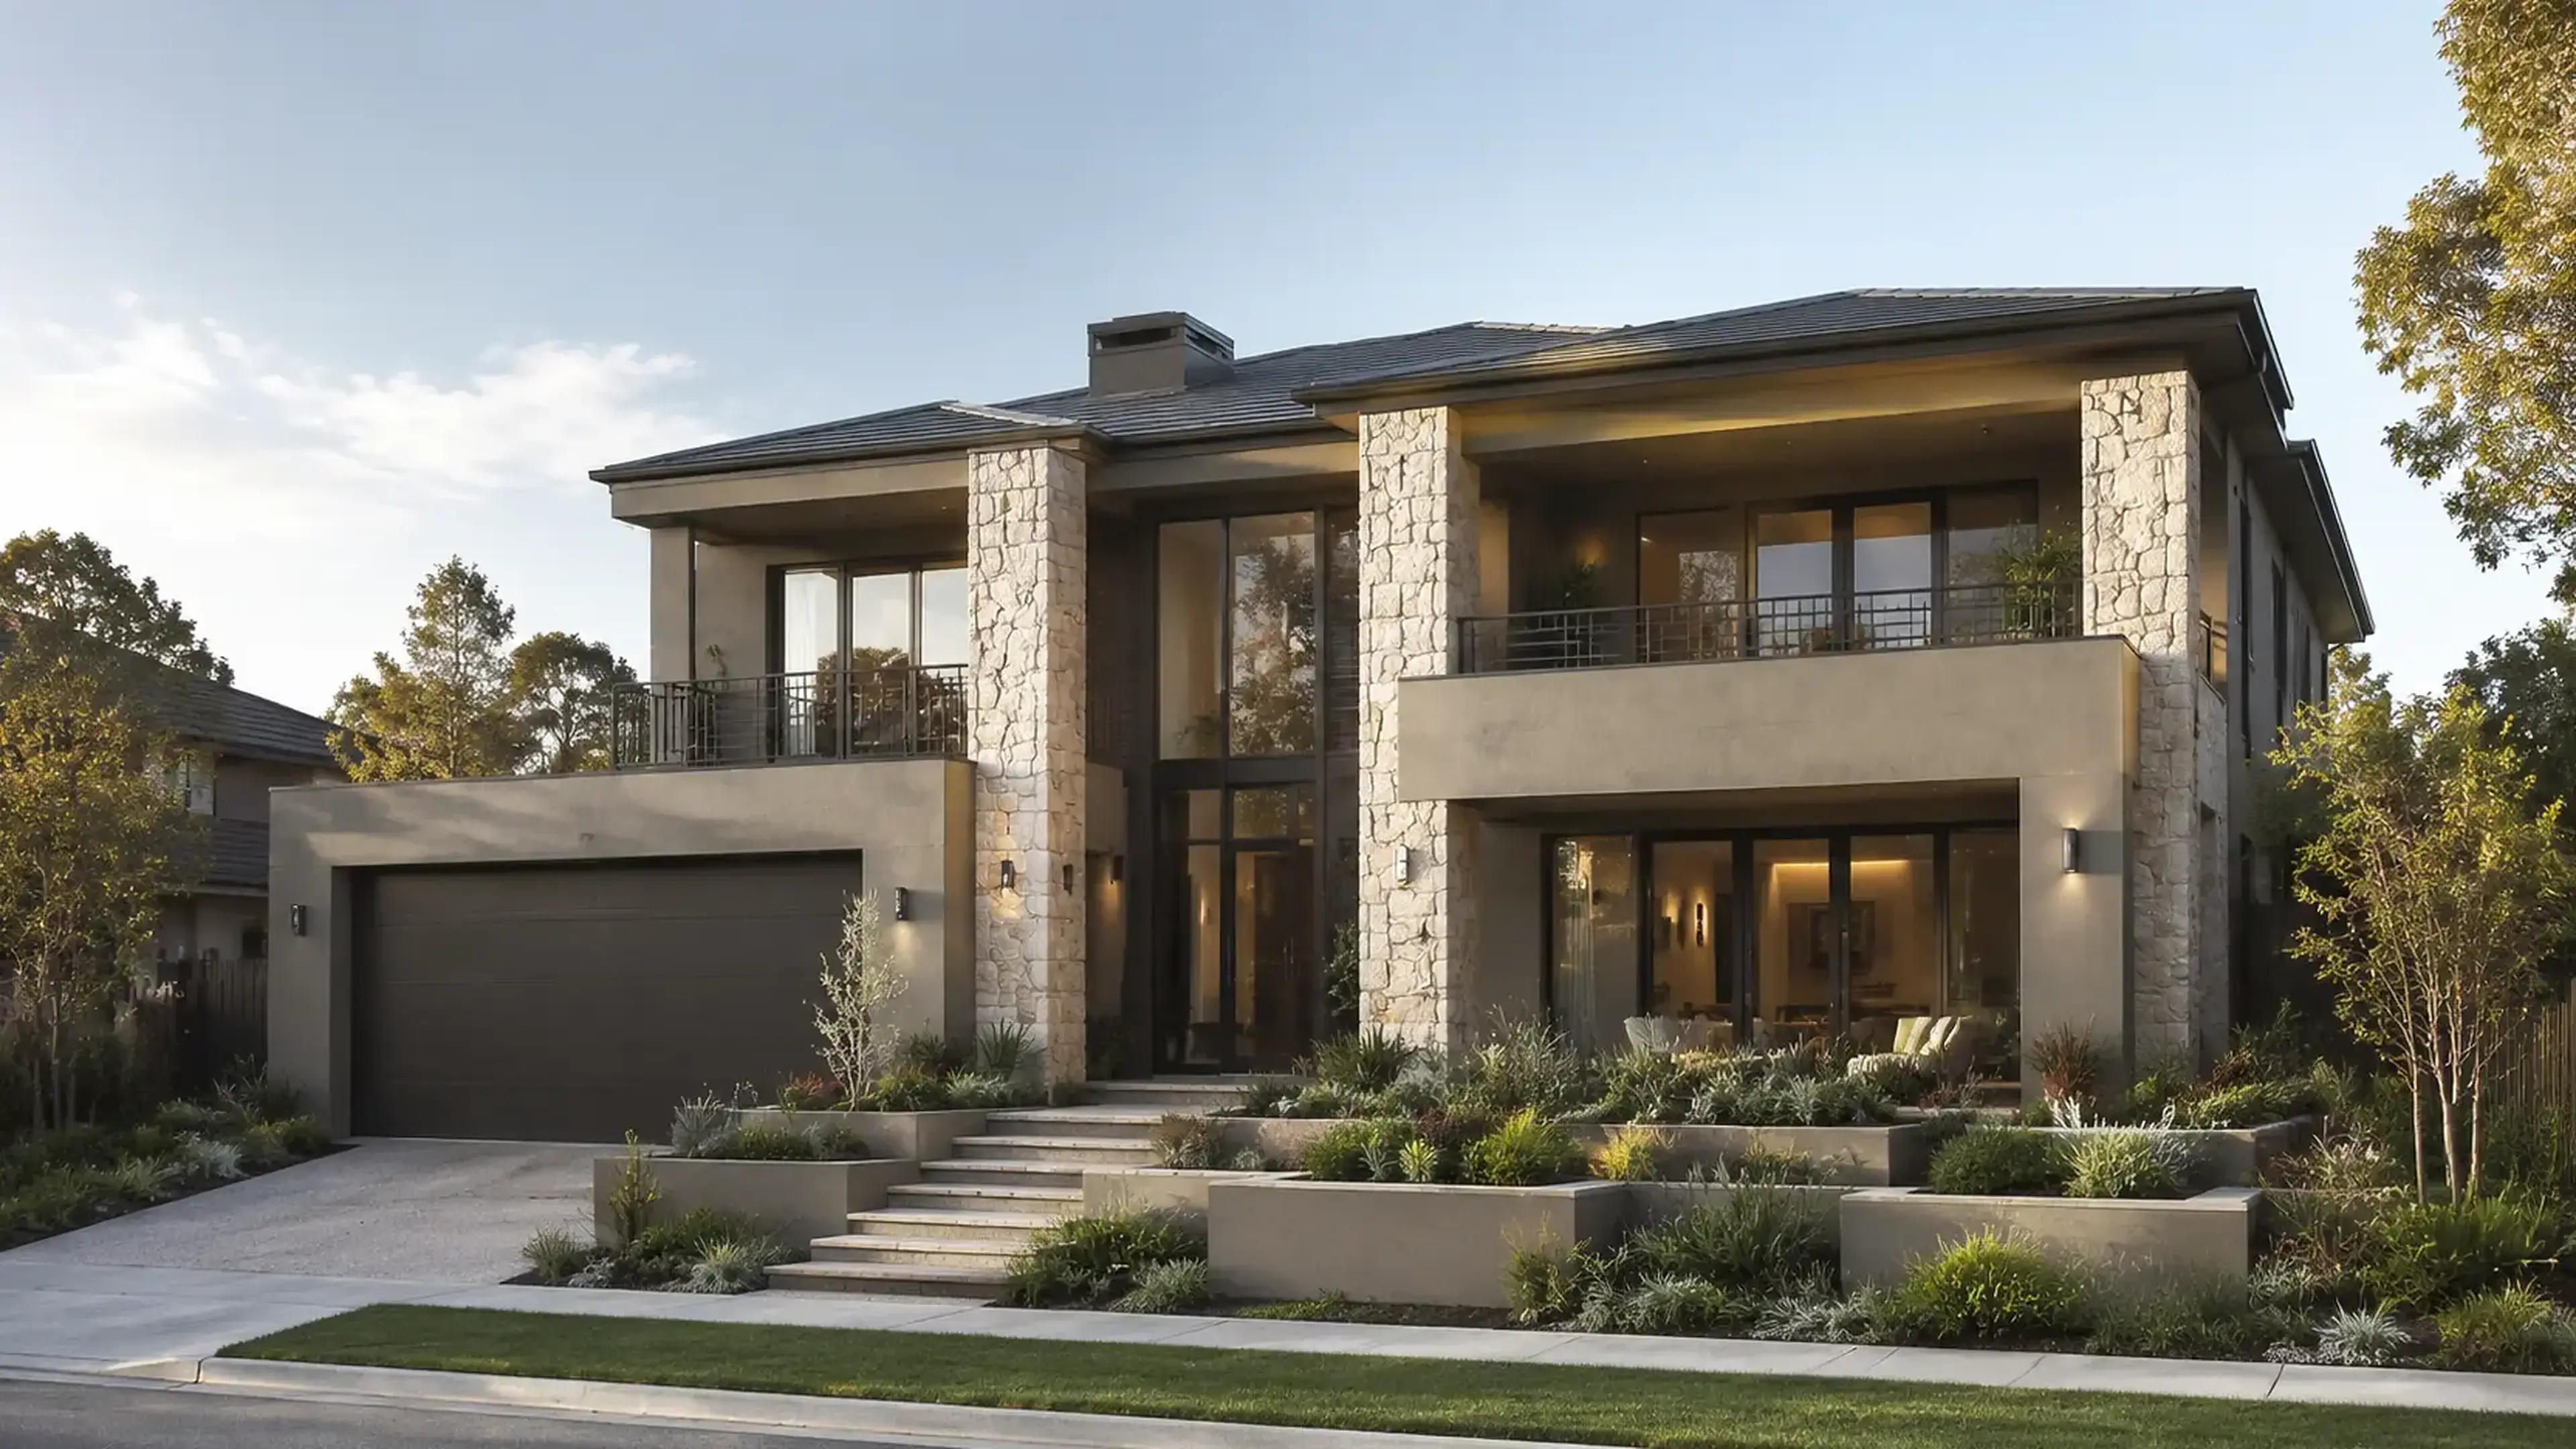
Horizon Retreat façade concept · centred front elevation
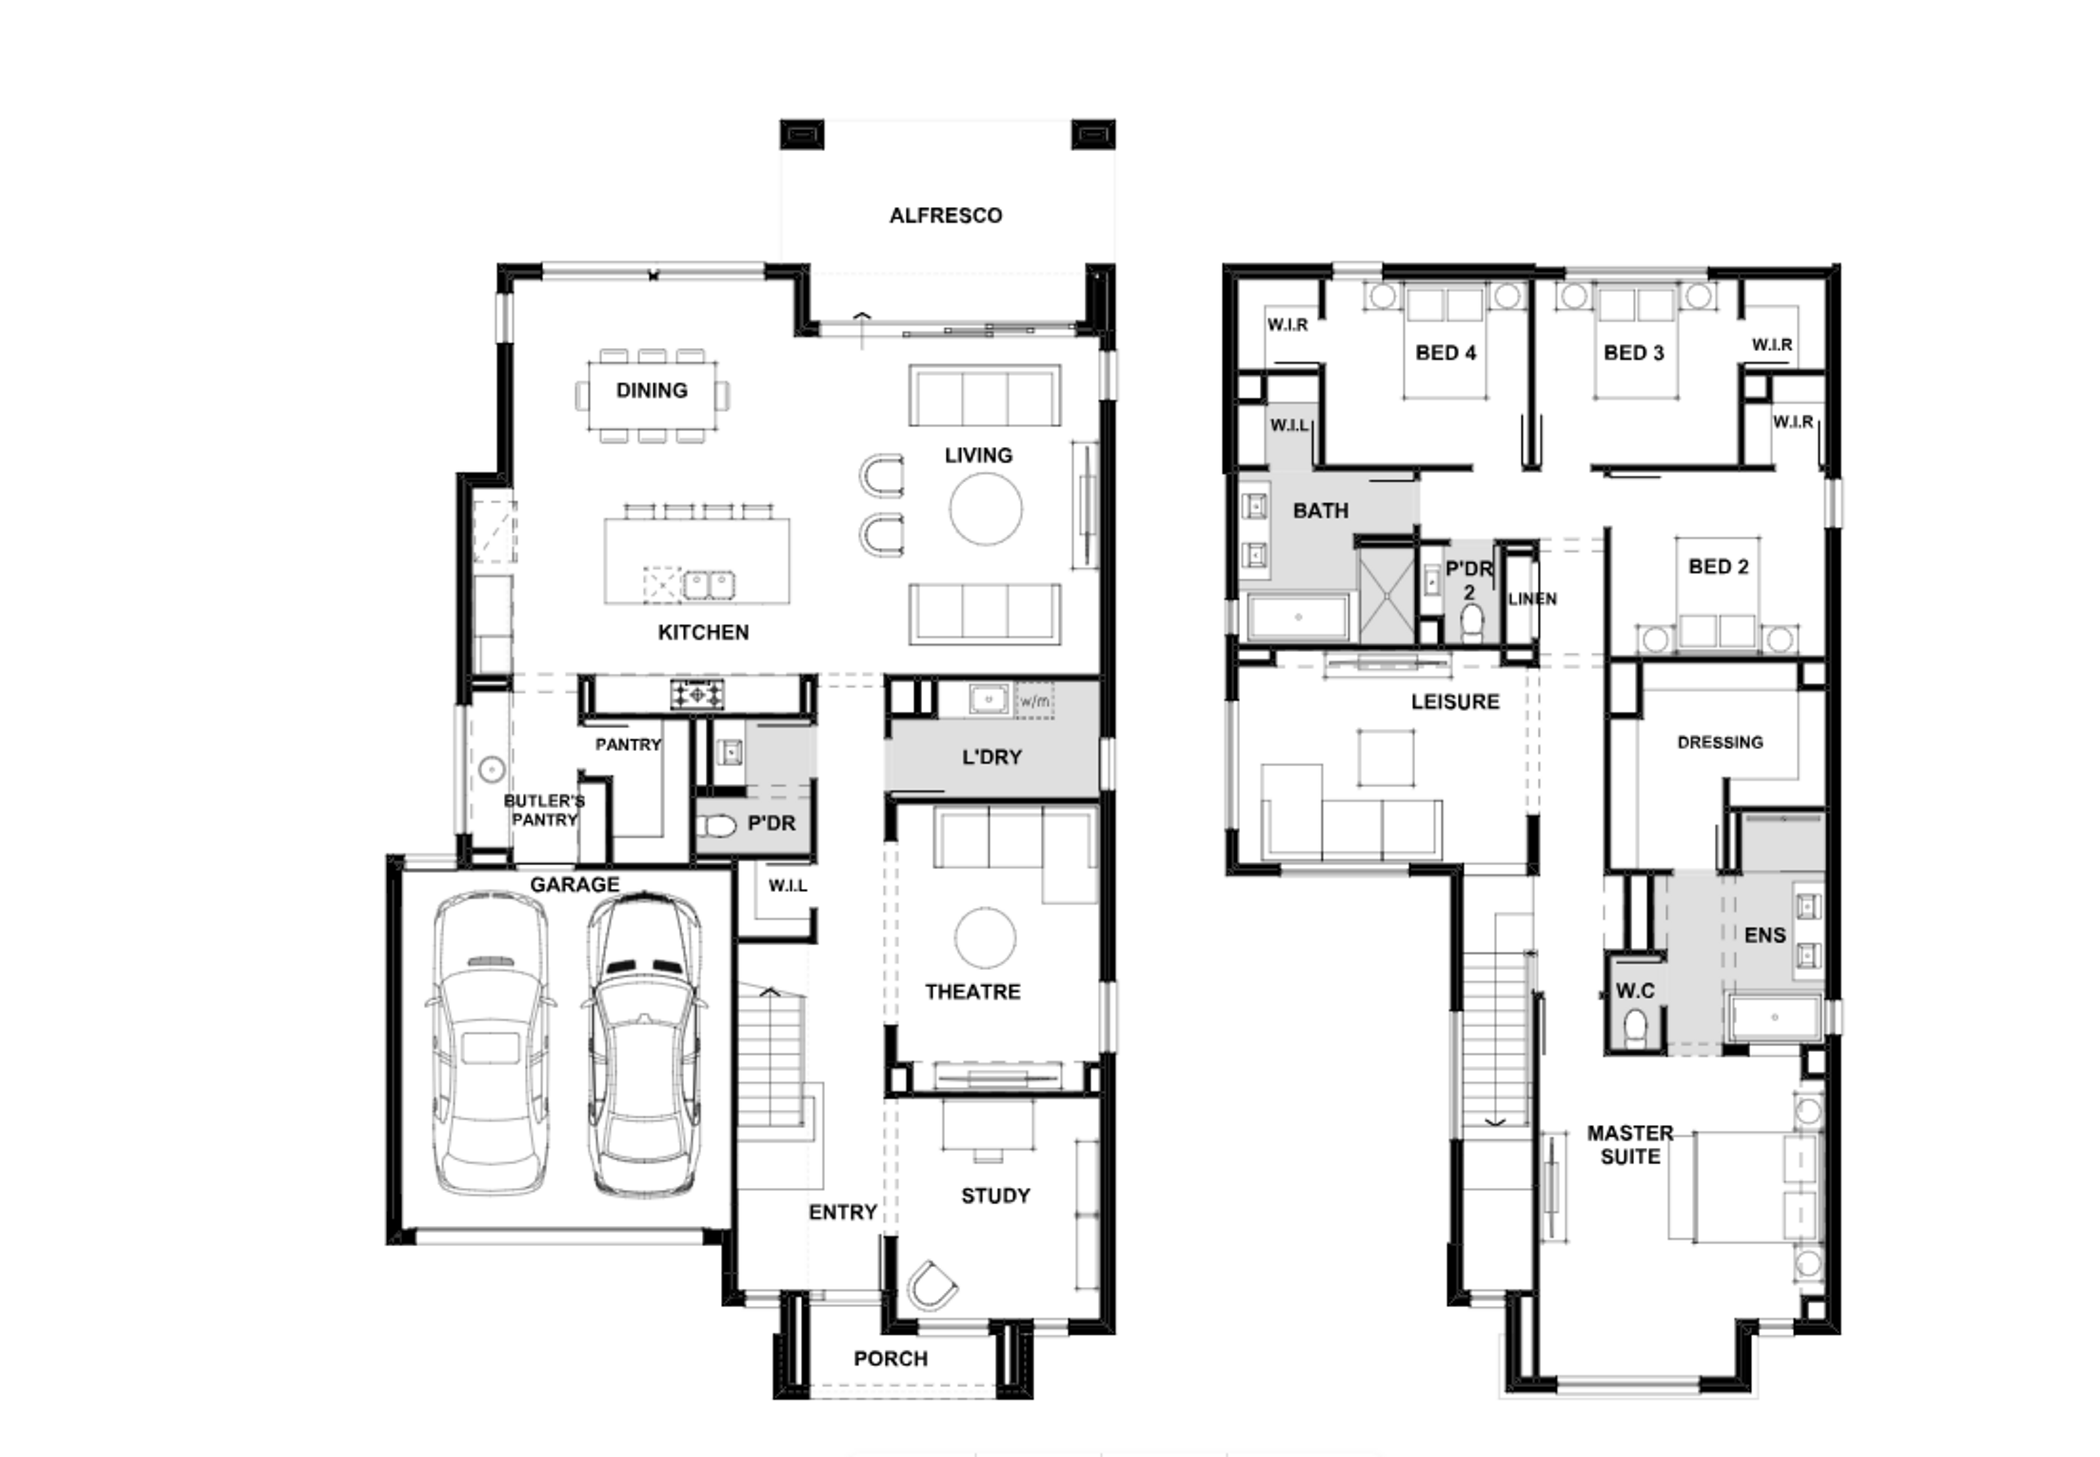
Floorplans · H366-D40
Both floors, proportioned for easy comparison.
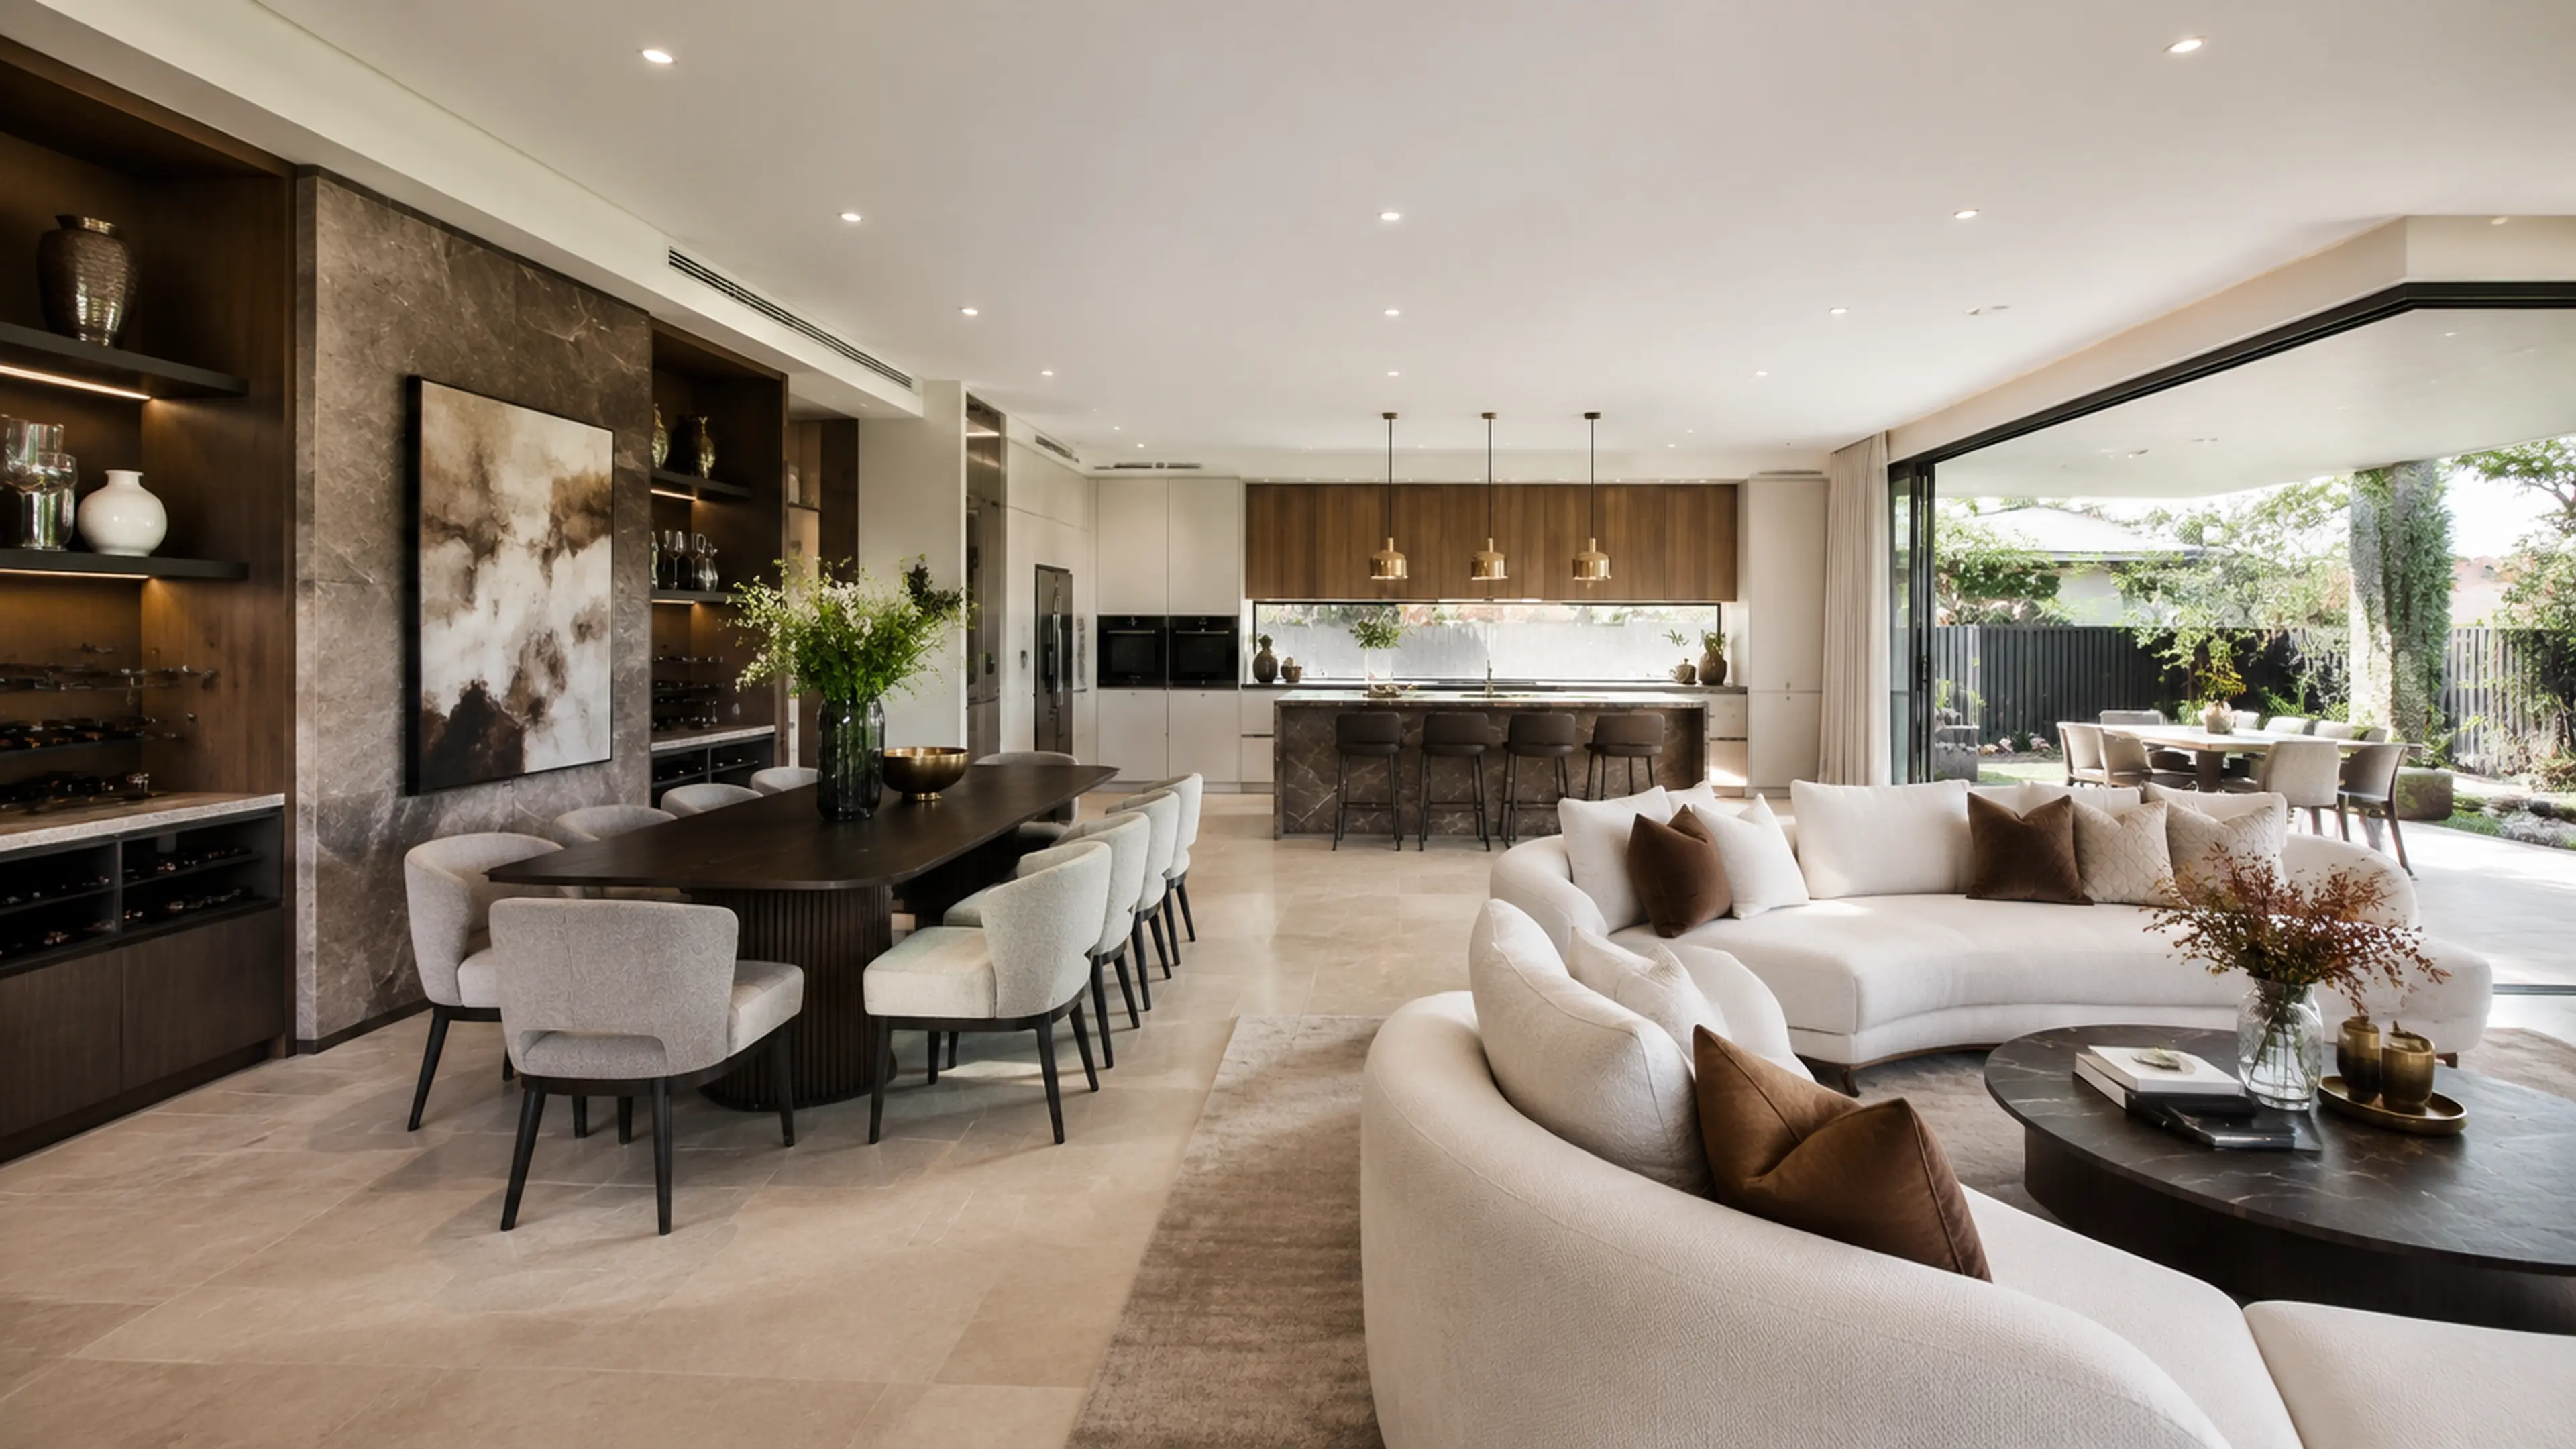
Horizon Retreat now follows the supplied ground and upper-floor presentation. The ground floor combines a double garage, study, theatre, laundry and powder room with a large kitchen, pantry suite, dining and living zone opening directly to the alfresco.
Ground floor + upper floorH366-D40 · coordinated concepts · not for construction
People Homes coordinated design presentation — concept information, not for construction.
Design highlights
Supplied room arrangement coordinated with the 365.8 m² area record
Study and theatre create two useful ground-floor retreats
Large kitchen and butler’s pantry sit beside the dining, living and alfresco zones
Upstairs leisure separates shared downtime from the private bedrooms
Master suite with dressing zone, walk-in robe and ensuite
Materials and colours guide the visual direction shown in the gallery. Final selections, fixtures and inclusions are confirmed during the design and contract process.
Let’s confirm the fit before the details are locked in.
Share your suburb, block dimensions and family priorities. We’ll discuss siting, orientation, setbacks and the next step toward site-specific working drawings.